
220 Burley Ridge Drive,Nicholasville, KY 40356
Nicholasville, KY 40356


























Description
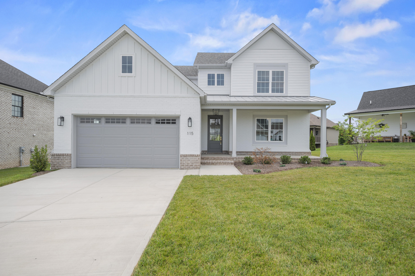
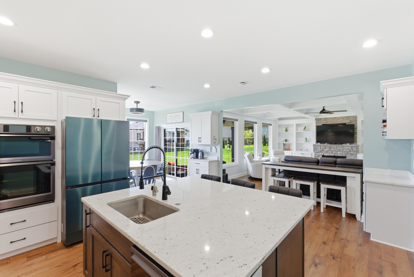
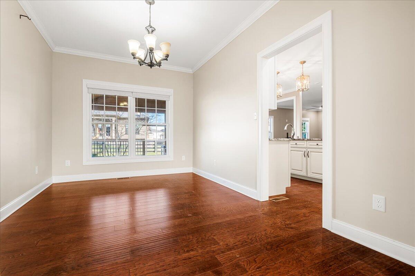
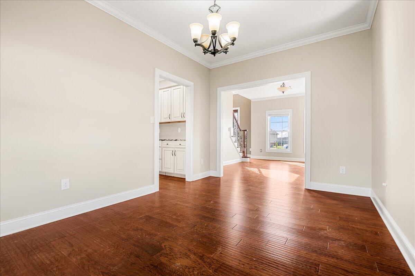
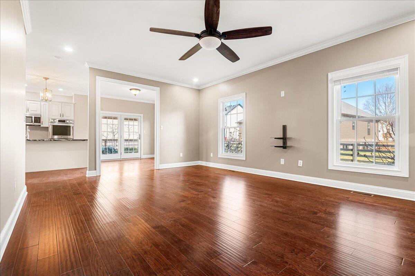
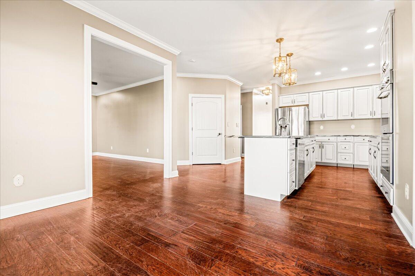
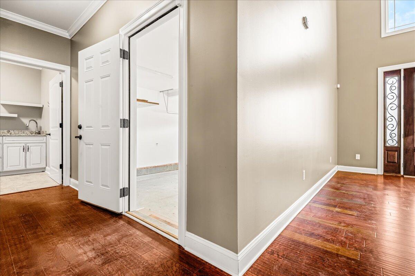
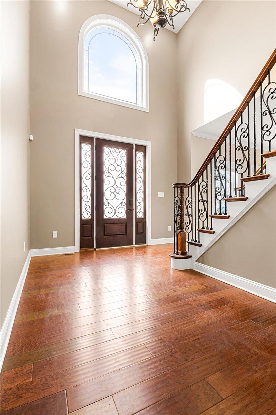
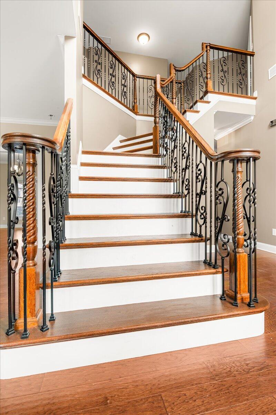
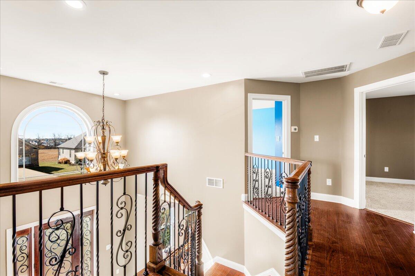
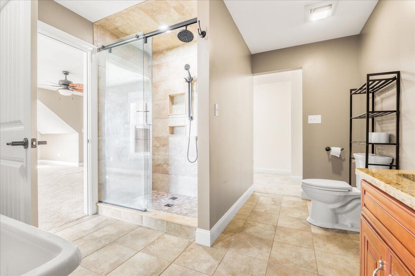
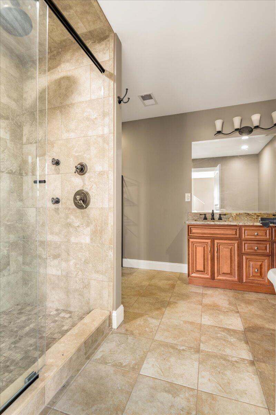
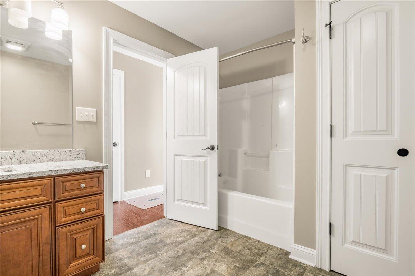
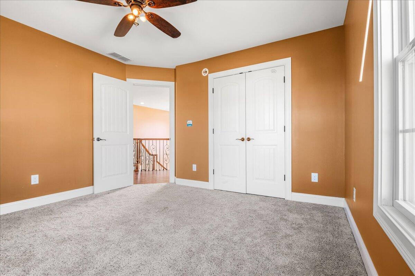
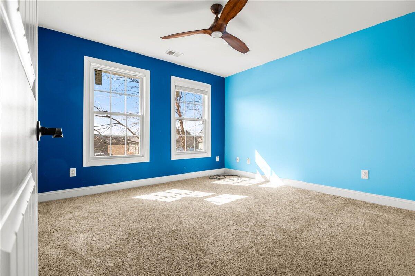
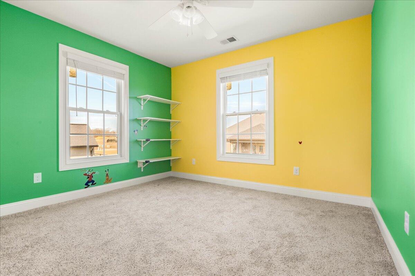
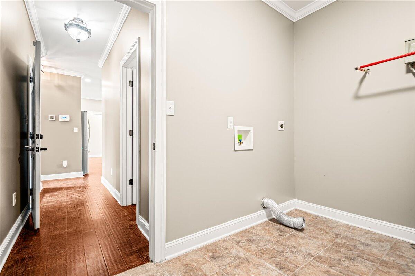
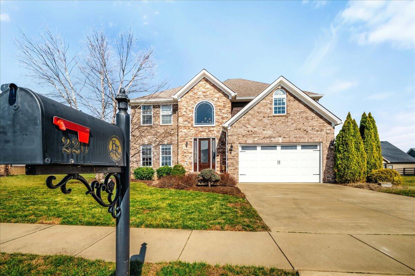
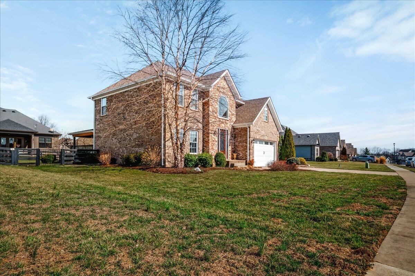
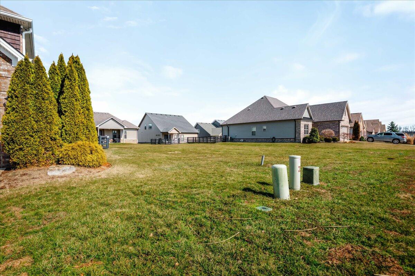
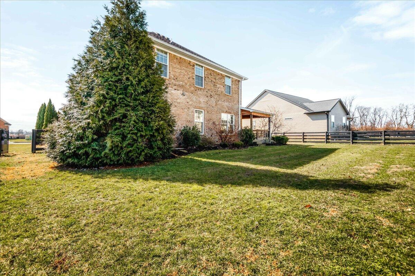
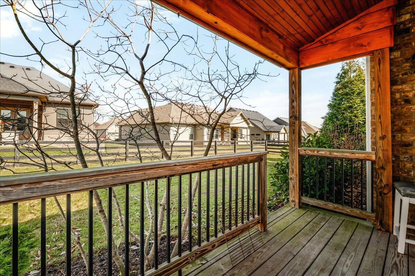
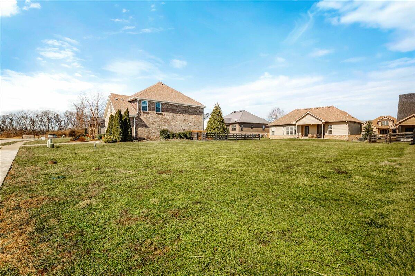
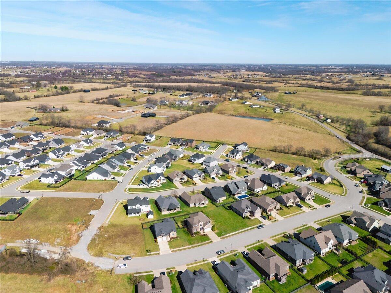
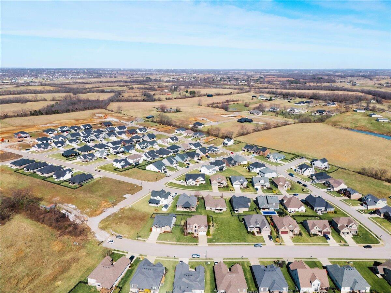
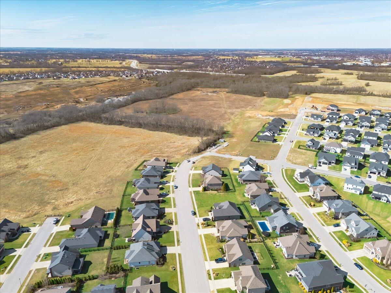
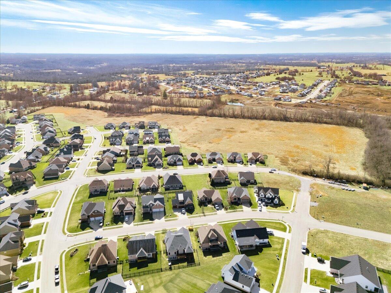
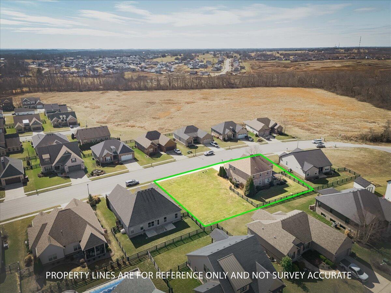
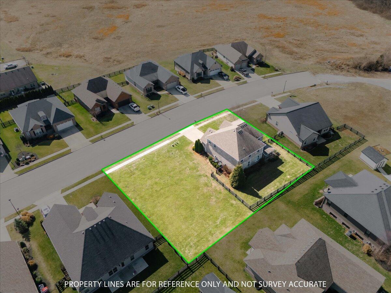
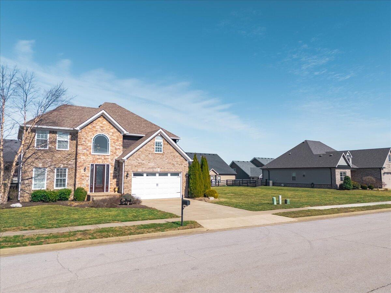
This exceptionally built custom home has a lot of wow factor when considering a home in Burley Ridge. The home is the only home at present with a double lot creating opportunities not found with other homes in the area. Additional play space for kids, entertaining options, expansion ideas, the list is endless. Step inside and you are welcomed by gleaming hardwood throughout the main living areas along with abundant natural light and a layout that flows effortlessly. The large living room, dining room and well appointed kitchen allows for easy living and hours of family fun. The kitchen has a fantastic suite of high end appliances to make family meals a breeze. There is a covered deck that will enhance outdoor living while overlooking the flat fenced backyard. Upstairs you have a primary bedroom with sitting area alcove and ensuite bath complete with glass enclosed shower, separate soaking tub, dual vanities and walk in closet. The remaining 3 bedrooms share an oversized bathroom off the landing area. There is a half bath on the first floor along with a utility room and dual hot water heaters. The attached 2 car garage has plenty of storage options. Be ready to buy when you schedule your private tour.
Details
| MLS # | 26003252 |
|---|---|
| Listing Type | For Sale |
| Style | House |
| HOA Dues | $276 |
| Sub-Type | Resale |
| Status | Pending |
| Year | 2018 |
| Days On Site | 189 |
| Listing Provided By | RE/MAX On Main, Inc | Michael Campbell |
Features
| Bed(s) | 4 |
|---|---|
| Bath(s) | 3 Total |
| SQ Feet | 2,960 |
| Garage | 2 |
| Basement | Y |
| Story(s) | 2 |
| Acreage | 0.42 |
Interior
| Rooms Total | 11 |
|---|---|
| Cooling | Electric |
| Heating | Electric, Forced Air, Heat Pump |
| Heating Yes / No | Yes |
| Cooling Yes / No | Yes |
| Interior Features | Breakfast Bar, Ceiling Fan(s), Entrance Foyer, Walk-In Closet(s) |
| Window Features | Blinds, Insulated Windows |
| Appliances | Cooktop, Dishwasher, Disposal, Double Oven, Microwave, Refrigerator, Self Cleaning Oven |
Exterior
| Roof | Dimensional Style |
|---|---|
| Construction Materials | Brick Veneer |
| Foundation Details | Block |
| Lot Features | Landscaped |
| Fencing | Wood |
Parking
| Garage Yes / No | Yes |
|---|---|
| Attached Garage Yes / No | No |
| Parking Features | Attached Garage, Garage Faces Front |
Utilities
| Sewer | Public Sewer |
|---|
Area Information
| State | KY |
|---|---|
| County | Jessamine |
| City | Nicholasville |
| Zip Code | 40356 |
| Area | 009 Jessamine County |
| Subarea | Jessamine County |
| Community Name | Burley Ridge |
| School District | Jessamine County |
| Elementary School | Warner |
| High School | East Jess HS |
| Listing VS Median (in Burley Ridge) | |
Price: $499,000 low | high Med: $502,000 sqft: 2,960 low | high Med: 2,808 $ / sqft: $169 low | high Med: $179 On site: 189 low | high Med: 39 | |
Market Activity 40356
Request a showing
Request a showing
Contact
Learn More About This Property

| State | KY |
|---|---|
| County | Jessamine |
| City | Nicholasville |
| Zip Code | 40356 |
| Area | 009 Jessamine County |
| Subarea | Jessamine County |
| Community Name | Burley Ridge |
| School District | Jessamine County |
| Elementary School | Warner |
| High School | East Jess HS |
| Listing VS Median (in Burley Ridge) | |
Price: $499,000 low | high Med: $502,000 sqft: 2,960 low | high Med: 2,808 $ / sqft: $169 low | high Med: $179 On site: 189 low | high Med: 39 | |